
Modern gym with the Maxwell Athletics logo on center court and wall padding, telescopic bleachers, basketball goals and a volleyball system

Make every inch
work for you.

Get bleachers, seating, goals, volleyball systems and custom padding planned together—so your space fits right, runs smoothly and looks unmistakably yours.

01 Reclaim floor space02 Elevate every seat03 Protect your athletes

Stop forcing your project into a standard catalog.

You need equipment that fits your building, your program, your budget and the people who use it. Whether you’re replacing one run of wall pads or equipping four courts, you get a coordinated path from rough measurements to game day.

Build a facility that works better for everyone.

Explore the systems that give you more capacity, safer play, faster changeovers and a stronger facility identity.


Navy telescopic gym bleachers with red end caps, charcoal framing and aisle handrails
01

Bleachers

Turn open floor space into the capacity you need—then reclaim it when the crowd goes home.

  • Telescopic gym bleachers
  • Wall-attached & recessed systems
  • Reverse-fold configurations
  • Portable tip-and-roll bleachers
  • Wood or polymer bench seats
  • Power, rails & end curtains
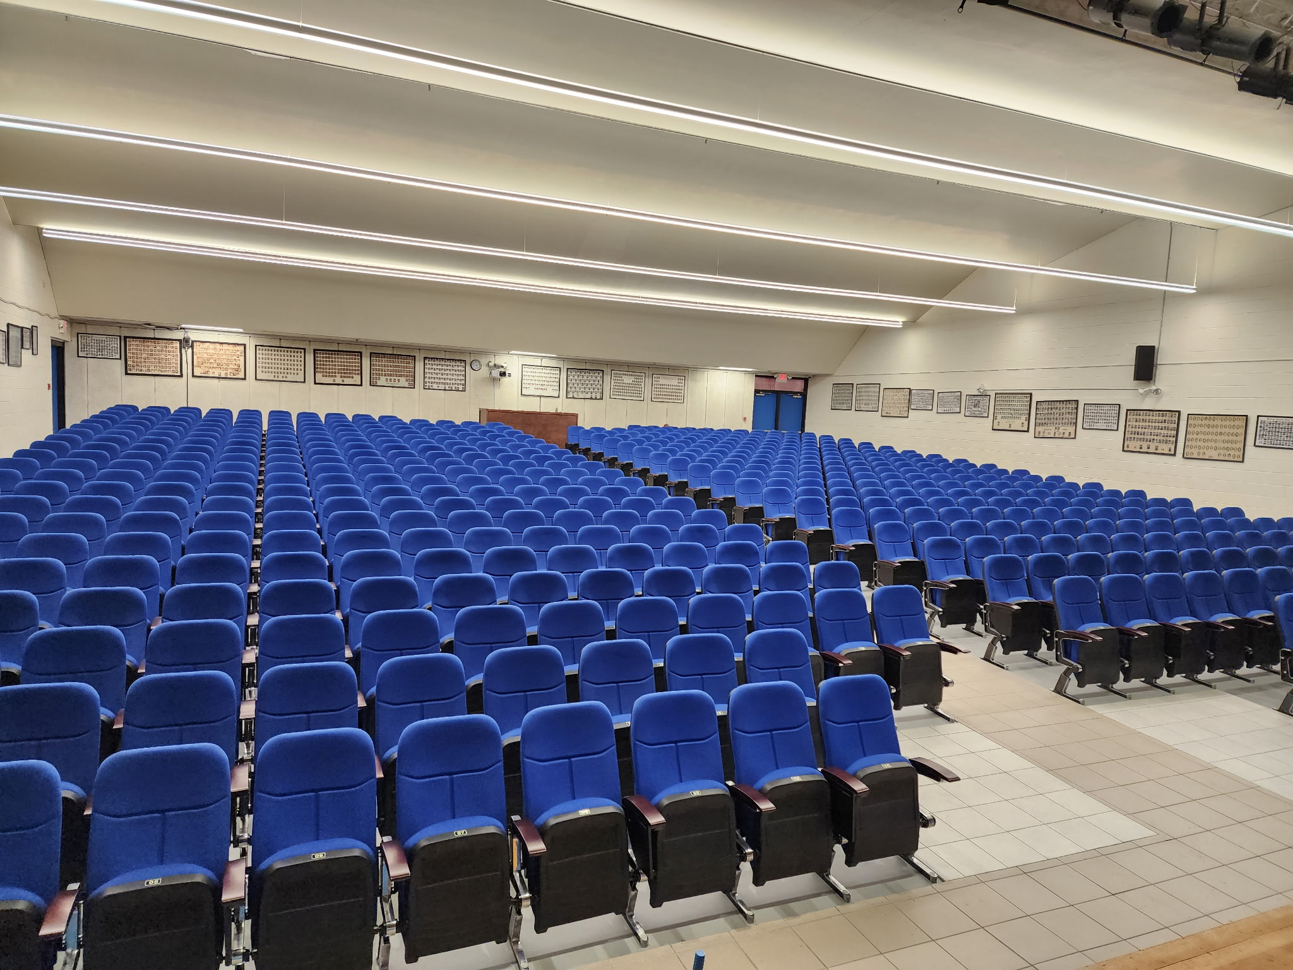
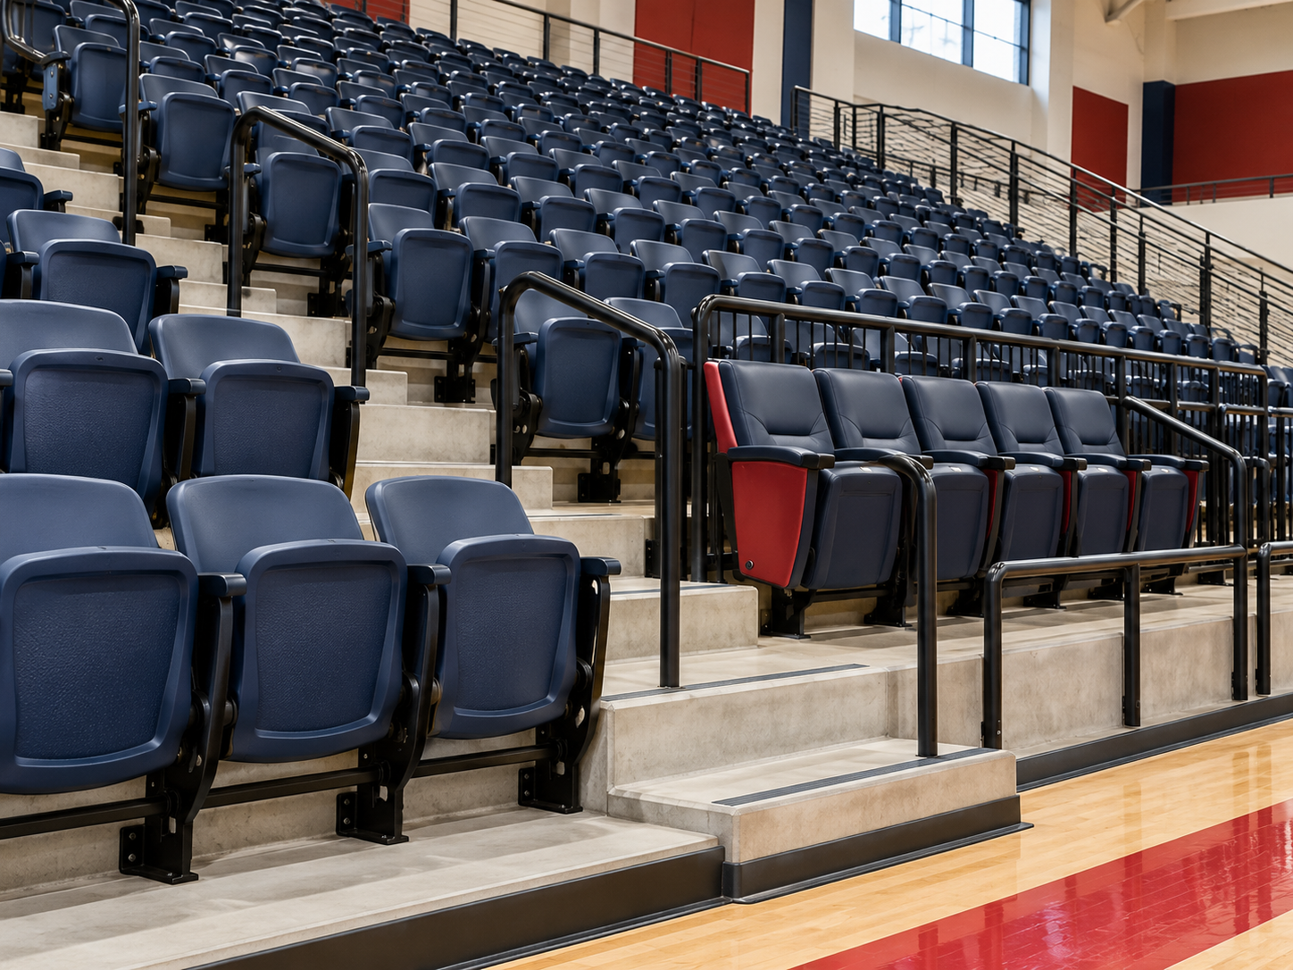
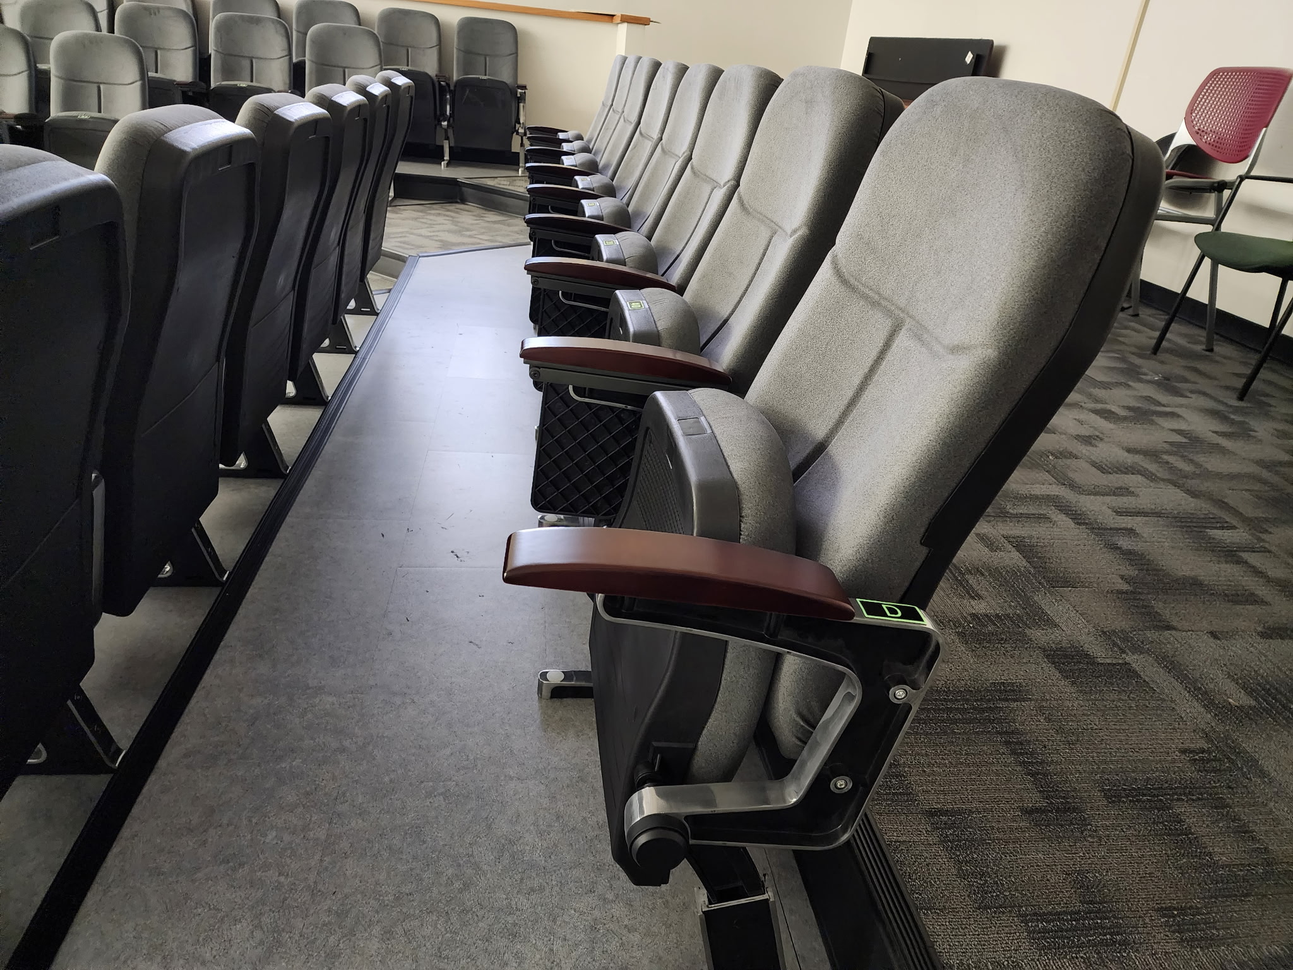
Fixed molded spectator seats with a premium upholstered section
02

Spectator Seating

Give every fan a better view and every venue the comfort your audience expects.

  • Molded polymer chairs
  • Upholstered VIP seating
  • Fixed arena & auditorium seats
  • Chairs on telescopic platforms
  • Portable stacking chairs
  • Beam-mounted seating
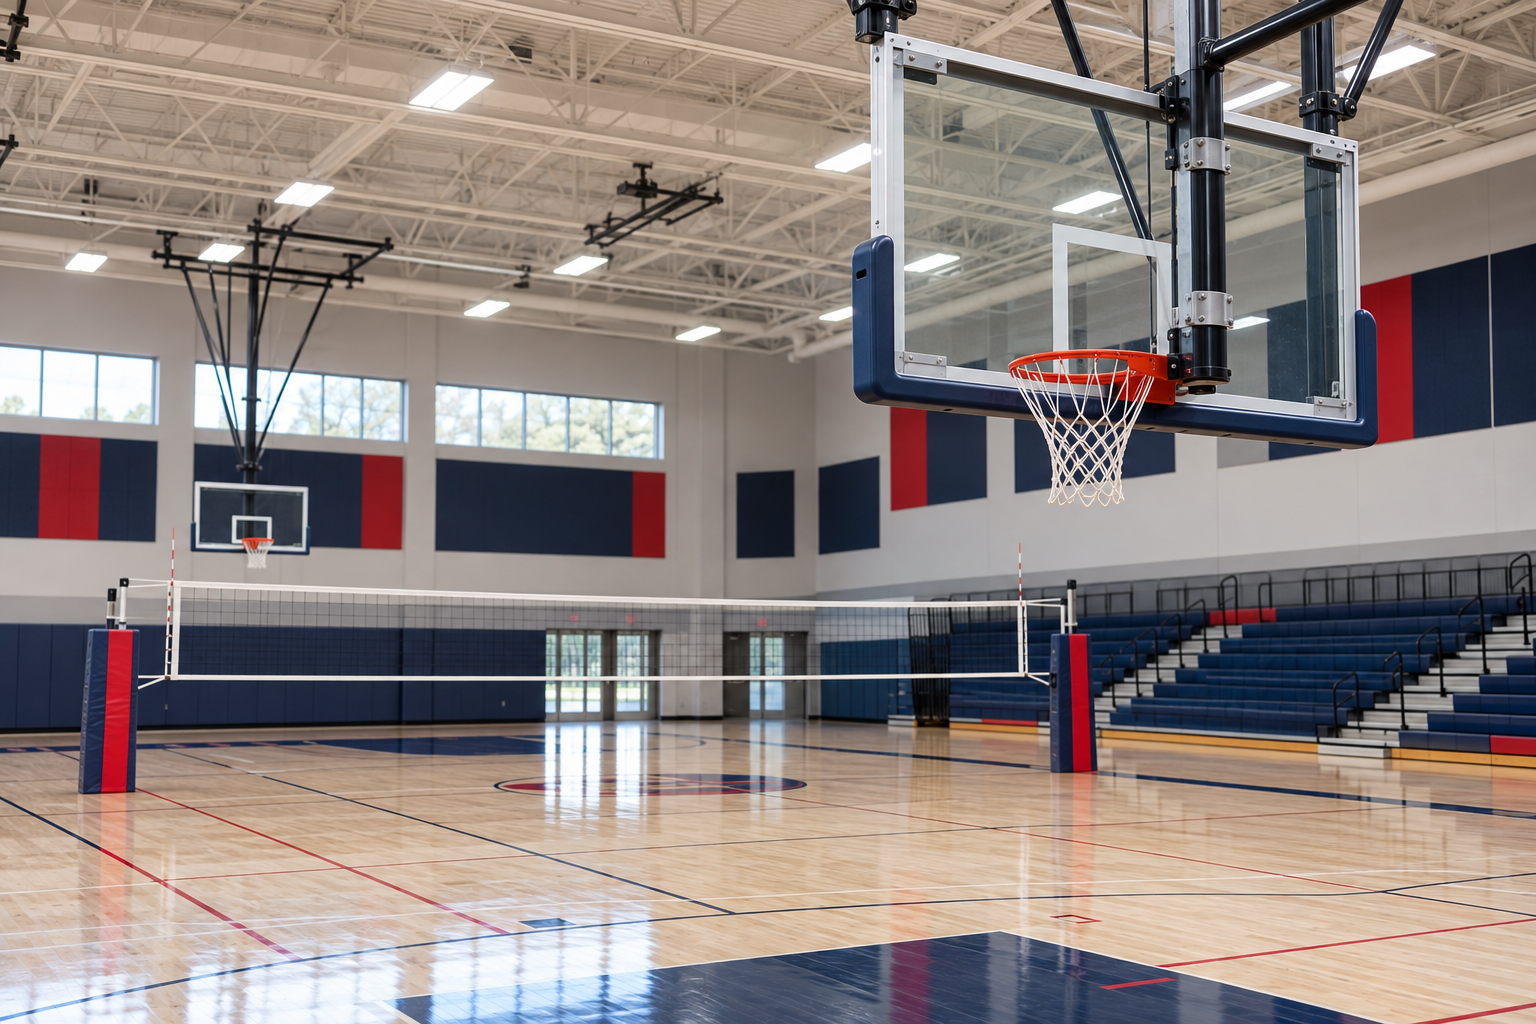
Ceiling-suspended basketball goal in a modern gym
03

Basketball Goals

Get dependable, court-ready performance for games, practices and every program sharing your gym.

  • Ceiling-suspended systems
  • Wall-mounted goals
  • Portable competition goals
  • Forward-fold goals
  • Backboards, rims & nets
  • Height adjusters & winches
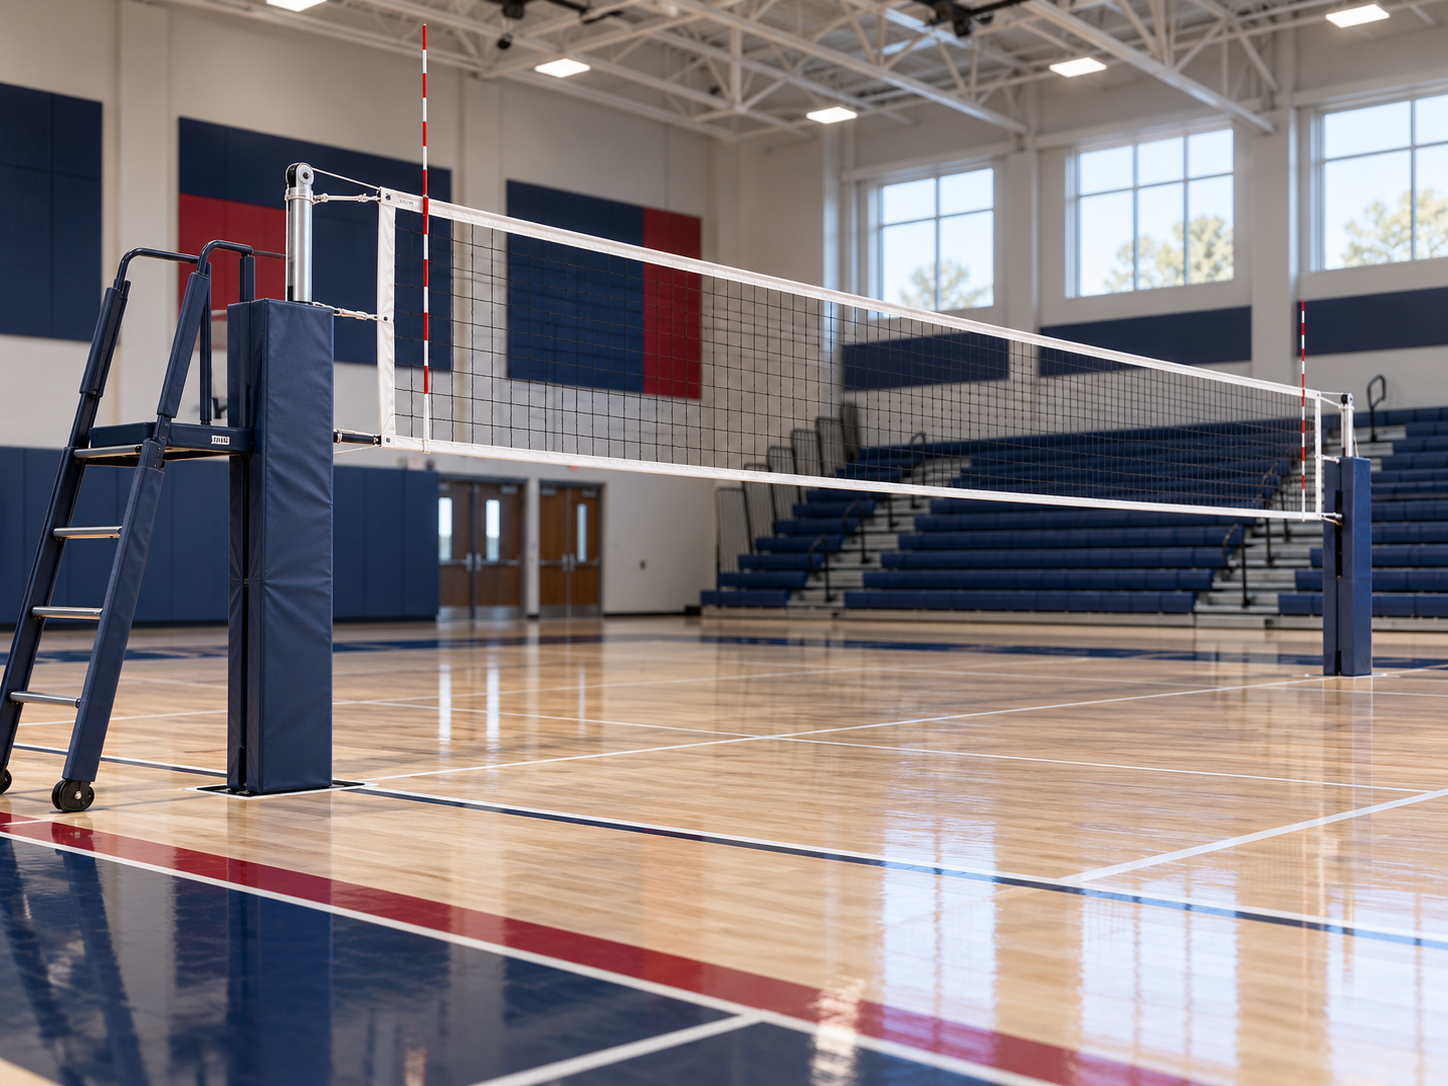
Competition volleyball net, padded standards and referee stand
04

Volleyball Systems

Move from basketball to volleyball faster with systems built for smooth setups and dependable play.

  • Competition standards
  • Recreational systems
  • Floor sleeves & covers
  • Nets, antennas & pads
  • Referee stands
  • Storage carts

Custom gym wall padding printed with the Maxwell Athletics logo and a hinged stage-access panel
05

Wall & Stage Padding

Protect your athletes, fit every obstacle and make your school identity impossible to miss.

  • Custom wall pads
  • Hinged stage pads
  • Column & corner pads
  • Door and outlet cutouts
  • Full-color printed graphics
  • Z-clip mounting systems
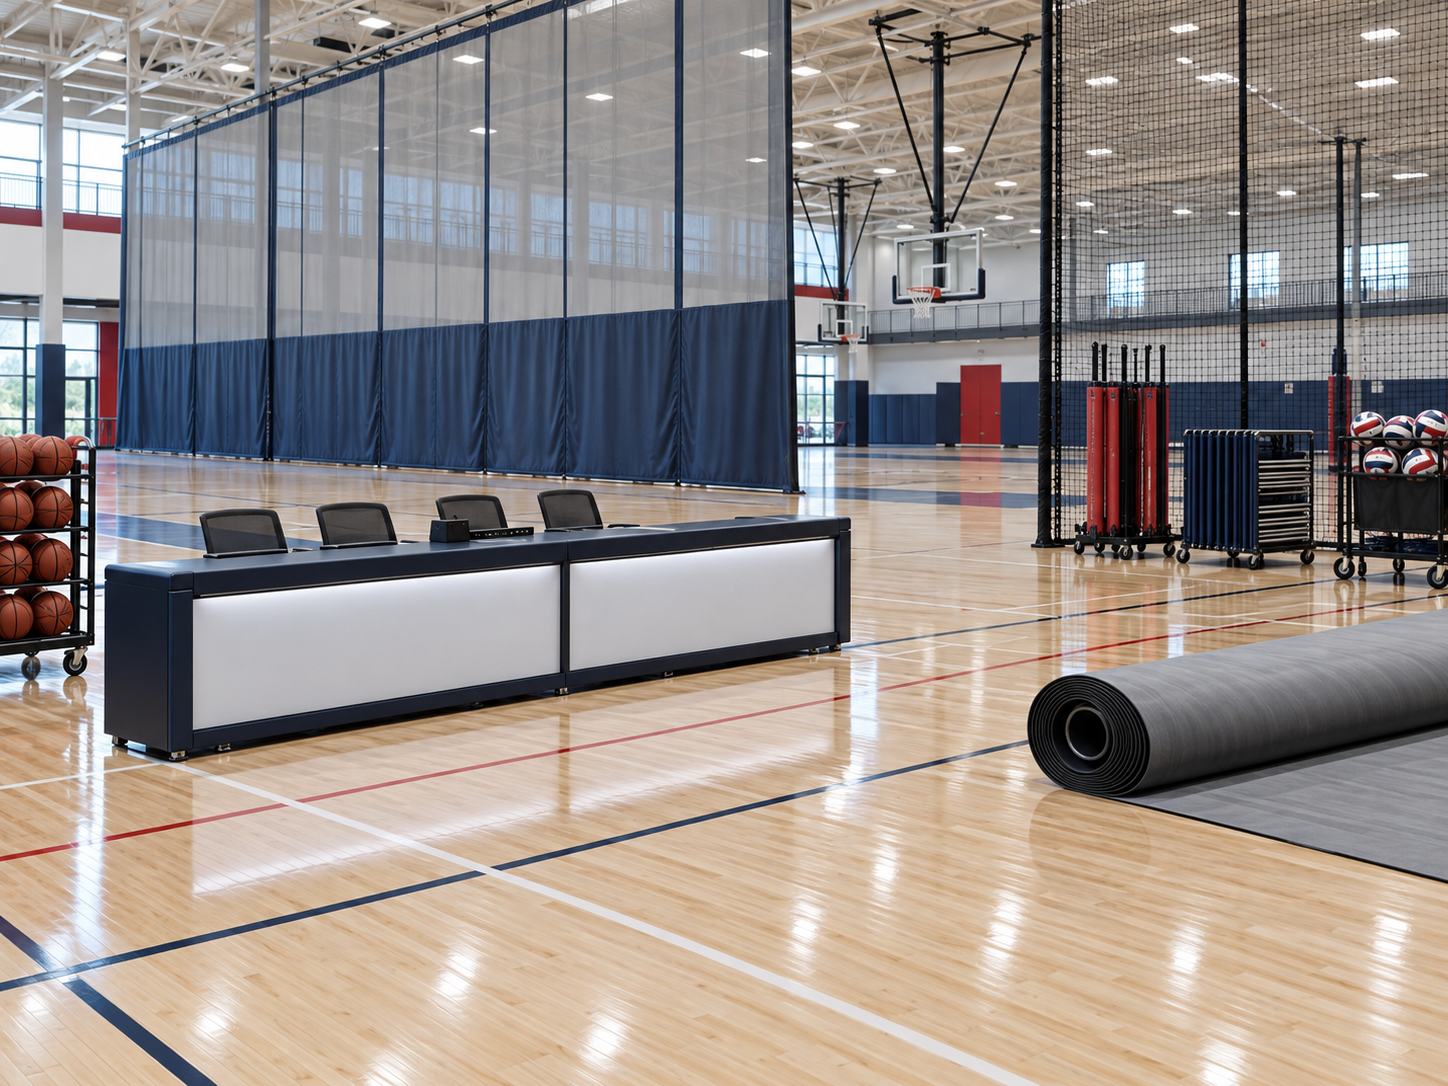
Scorer table, divider curtain, storage carts and gym floor cover
06

Facility Equipment

Keep your space safer, cleaner and easier for your staff to run—day after day.

  • Score tables
  • Divider curtains
  • Floor covers
  • Equipment storage
  • Protective netting
  • Training accessories
Navy telescopic gym bleachers with red end caps and clear stepped aisles
BLEACHERS & SEATING

Seat the crowd. Reclaim the floor.

You get the capacity you need without giving up the flexibility your schedule demands. Your seating plan is shaped around wall length, rows, egress, access and how often the room changes.

  • Wall-attached, recessed, reverse-fold or portable
  • Wood, polymer, aluminum and carpeted deck choices
  • Bench, chair-back and premium seating zones
Find your best-fit seating
Ceiling-suspended basketball goal and volleyball equipment in a modern gym
COURT EQUIPMENT

Get more play from the same court.

When goals, nets, sleeves and storage are planned together, your staff changes over faster and every program gets more from the space.

Plan your court

Choose seating around how your venue really works.

Your seat count matters. So do floor space, comfort, access, branding, maintenance and how quickly your staff can reset the room. Your best system balances them all.


Red telescopic gym bleachers with a charcoal steel frame and aisle handrails
01

Telescopic bench seating

Pull out the crowd, then put away the footprint. You recover valuable court space after games and assemblies without giving up capacity.

  • Manual or powered operation
  • Wall-attached or recessed
  • Forward or reverse fold

Compact charcoal portable bleachers with four seating rows, black guardrails and transport wheels
02

Portable bleachers

Add seats where and when you need them. Compact tip-and-roll systems give you flexible capacity that moves with your program.

  • One-person movement options
  • Closed-deck configurations
  • Polymer seat modules

Burnt orange and charcoal chair seating on telescopic platforms in a college fieldhouse
03

Chair seating on platforms

Give VIP areas, arenas and multi-purpose rooms a comfort upgrade while keeping the floor flexibility your schedule depends on.

  • Compact folding backs
  • Polymer or upholstered choices
  • Future replacement access
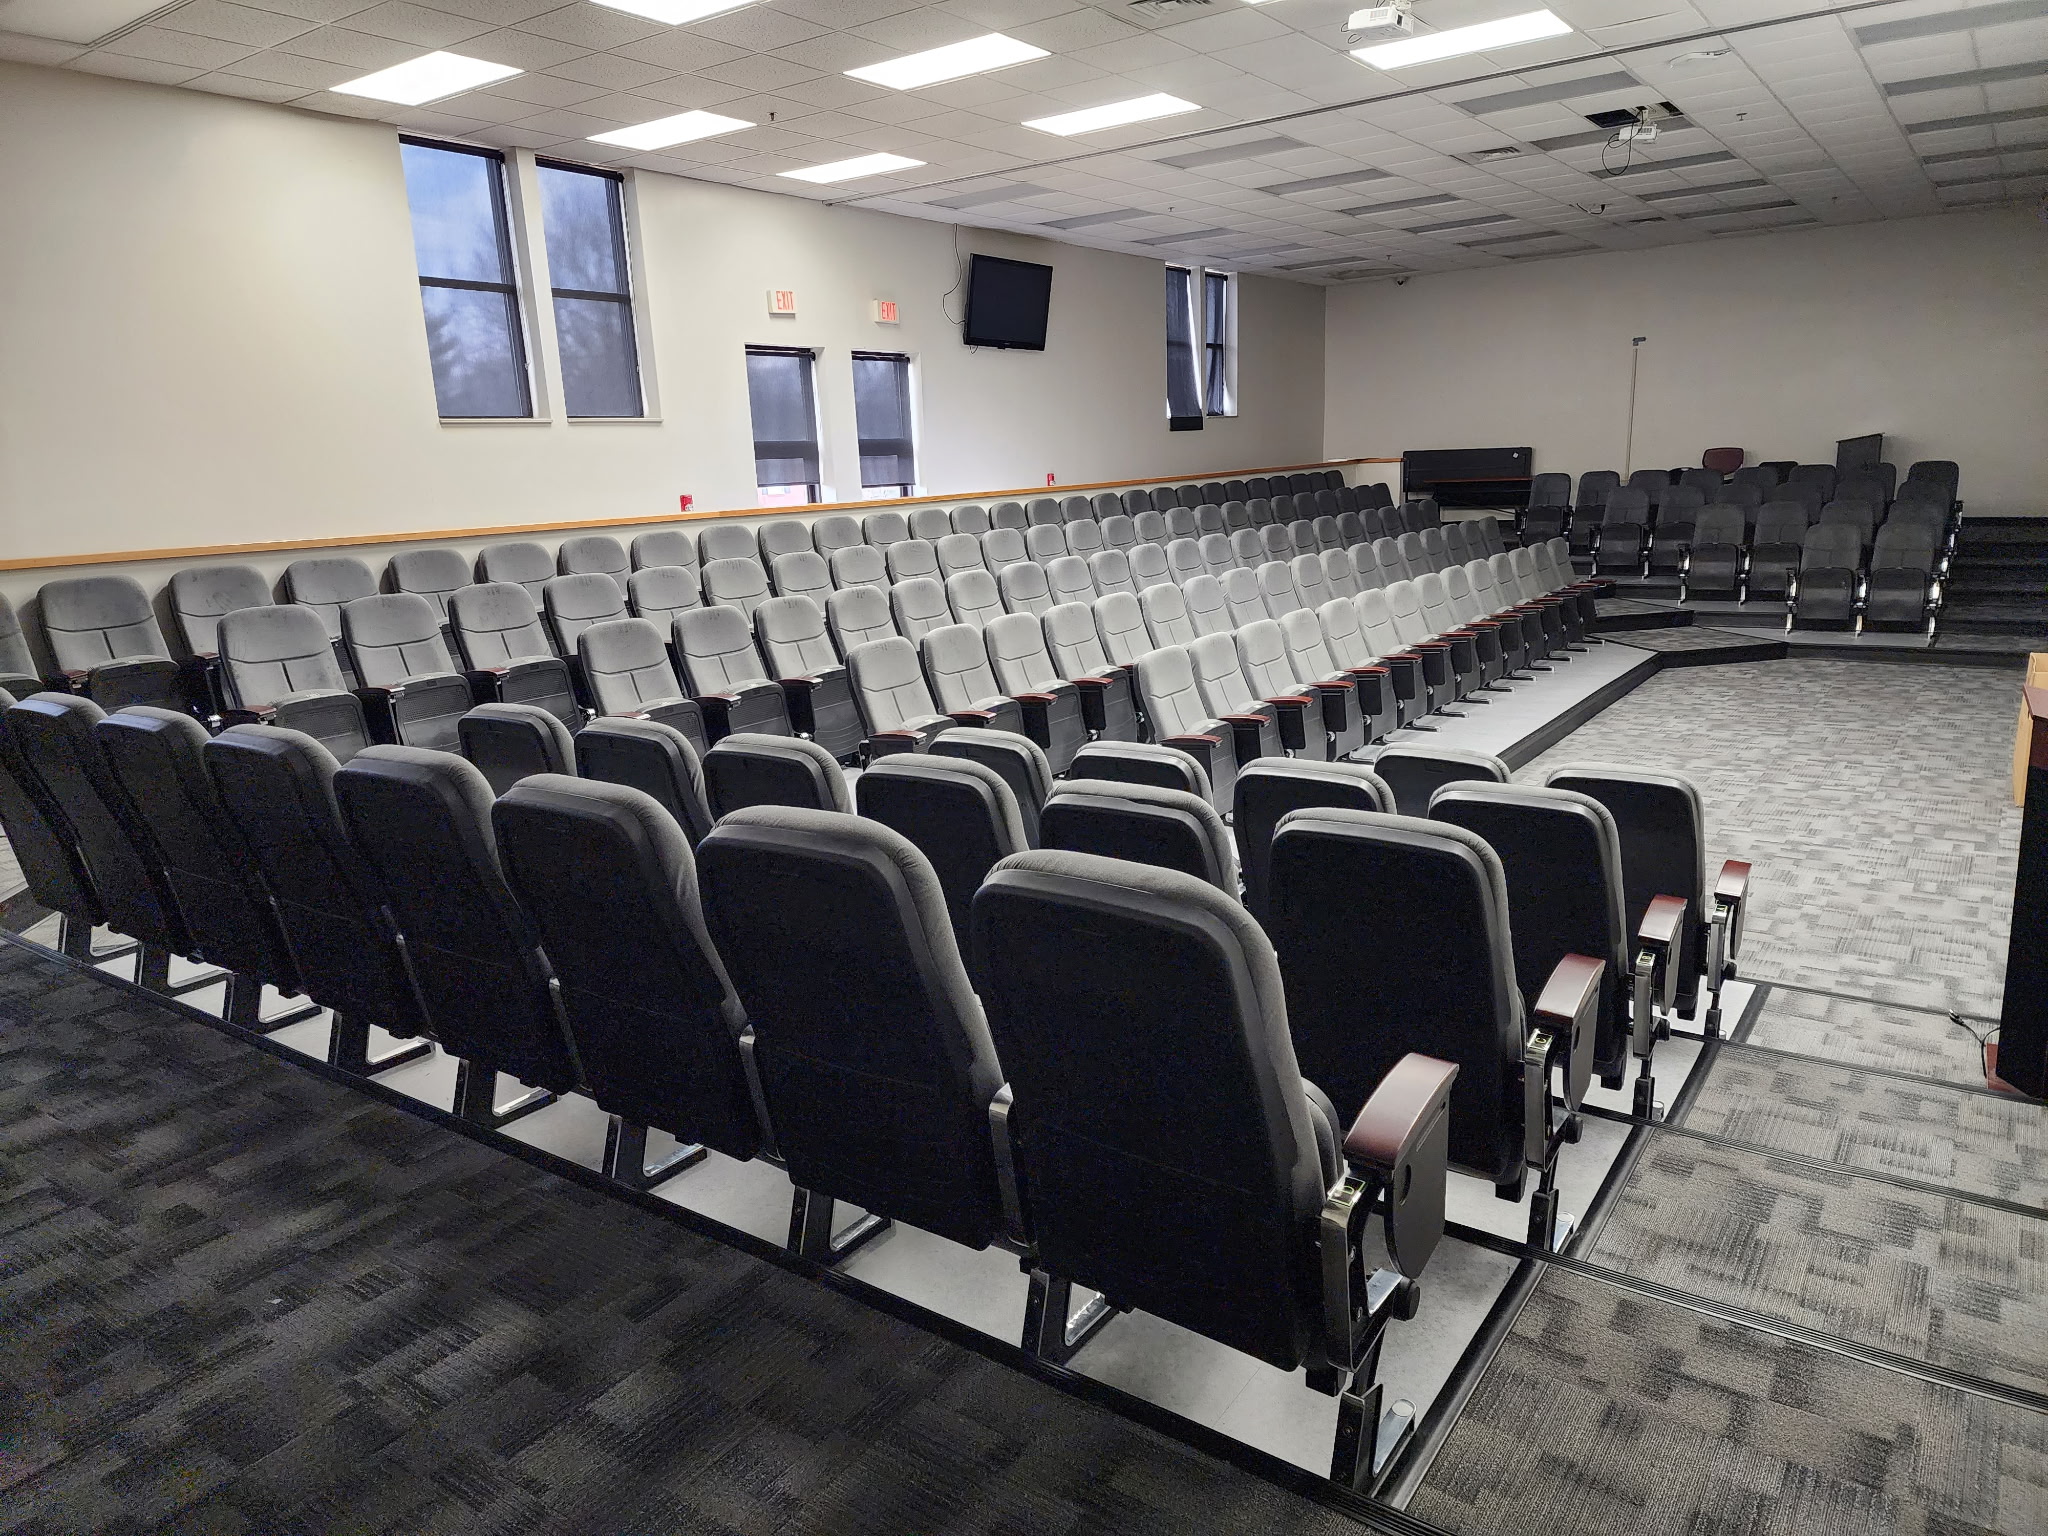
Rows of gray upholstered fixed seating arranged around an auditorium floor
04

Fixed spectator seating

Give every guest consistent comfort and a polished experience in arenas, auditoriums, theaters and premium viewing sections.

  • Floor or riser mounted
  • Polymer and upholstered finishes
  • Arms and cupholder options
MAKE IT YOURS

Finish your system around your priorities.

YOUR SURFACE

Wood · polymer deck · extruded aluminum · carpet

YOUR ACCESS

Aisles · self-storing rails · guards · accessible rows

YOUR IDENTITY

Seat logos · graphic end curtains · step signs · colored rails

YOUR WORKFLOW

Manual · integral power · pendant controls · automatic accessories

Before you order, your configuration is checked against your dimensions, intended use and project requirements—so it fits the first time.

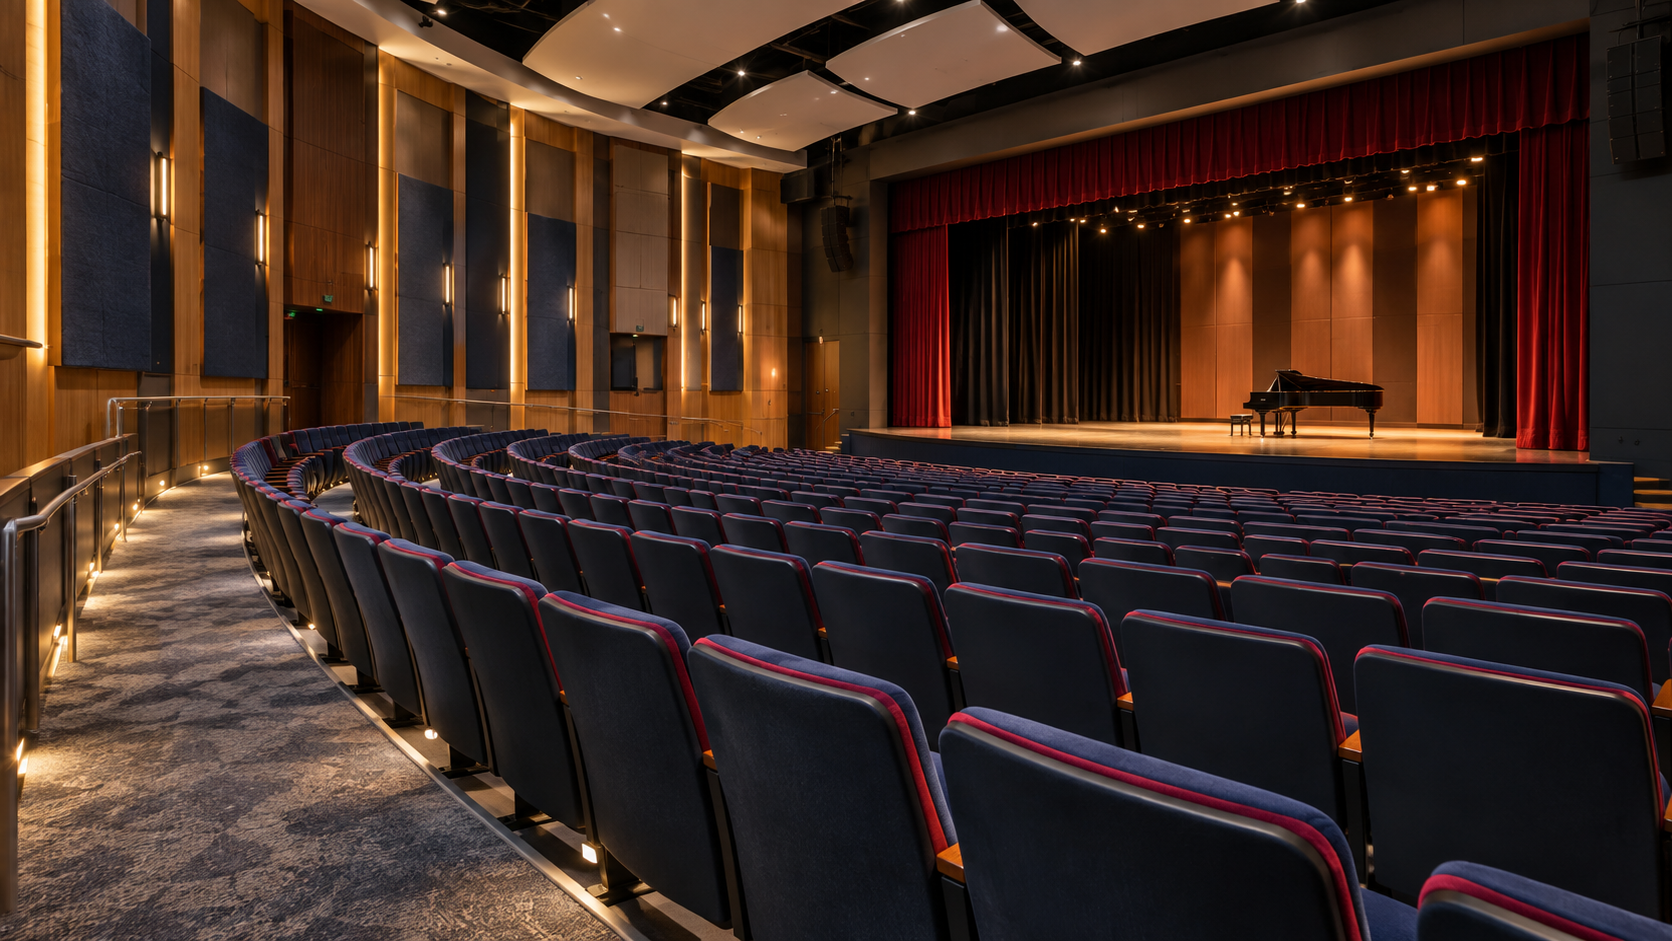
Modern performing arts theater with fixed upholstered seating and clear stage sightlines

Give every guest a clear reason to take their seat.

Create an auditorium, theater or worship space where your audience feels connected to the stage—and your facility keeps the flexibility it needs.

01
Comfort they feelChoose upholstered or molded chairs with the finishes and accessories your audience will appreciate.
02
Flexibility you keepRecover open floor space when your room needs to support more than performances.
03
Sightlines they noticePlan row spacing, chair width, elevation and aisles together so more guests get a better view.
04
Finishes that feel like youCarry your architecture and identity through colors, fabrics, wood details and end panels.
Create your audience experience
Maxwell Athletics logo printed across custom gym wall pads beside an open hinged stage-access panel
HINGED STAGE PADDINGYour protection stays in place. Your service access stays easy.

Make safety look unmistakably yours.

Your walls, doors, outlets, columns and stages shouldn’t have to adapt to standard padding. Your padding should be shaped around the room—and finished around your colors, logo and vision.

A fit that follows your roomYour field measurements drive every panel, cutout and transition.
Mounting that makes senseYour walls and use case guide the attachment plan.
Graphics that own the wallYour logo and artwork can flow across multiple pads as one bold statement.
Design your padding

You bring the vision. You get a plan that makes every piece work.

You get clear decisions, coordinated equipment and a plan your team can follow.

01

Show us your space

Share how your facility is used, what needs to change and what a successful project looks like to you.

02

See your right-fit plan

Your equipment, colors, graphics, mounting and installation come together in one clear proposal.

03

Get ready for game day

Your equipment arrives organized, and installation is coordinated around the schedule your facility needs.

YOU MAY BE EQUIPPINGSchoolsFieldhousesChurchesRecreation CentersTraining Facilities

Make the decisions before the equipment shows up.

Your facility has too much at stake for disconnected orders and last-minute conflicts. Get the building, program and daily operation working from the same plan before equipment is ordered.

01

Your exact fit

Your wall lengths, ceiling height, clearances, openings and columns are accounted for before they become problems.

02

Your systems working together

Your goal travel, curtains, bleachers, sleeves and storage locations are planned to share the same space.

03

Your identity carried through

Your colors, logo, mascot and artwork stay consistent across seating, padding and the room around them.

04

Your installation on schedule

Your access, receiving, assembly and installation are coordinated around construction and school calendars.

YOUR NEW FACILITY

Protect your wall, ceiling and floor requirements before construction decisions close off options.

YOUR GYM RENOVATION

Replace what is holding the room back, sharpen your identity and make the space work better.

YOUR NEXT REPLACEMENT

Solve today’s need without creating a conflict with the equipment and structure that stay.

Your facility. Your goals. The right plan.

You tell us what needs to work better, who the space serves and what matters most. You get a clear path toward an equipment solution built around your facility.

Start with what you have:Facility photos · rough measurements · seating capacity · school colors · desired timeline
START WITH WHAT YOU NEED

Share the basics. You’ll get the right questions, the right next steps and a clearer path forward.

Your project information goes directly to Blake. Final specifications and pricing follow a facility review.